710 Sun Valley Court Chester Springs, PA 19425
Listing Courtesy of: BRIGHT IDX / Listed By: Kathleen "Kathy" Gagnon, Coldwell Banker Realty

  710 Sun Valley Court Chester Springs, PA 19425

Active (71 Days)
$560,000 (USD)
3
BED
3
BATH
2,348
SQFT

Description

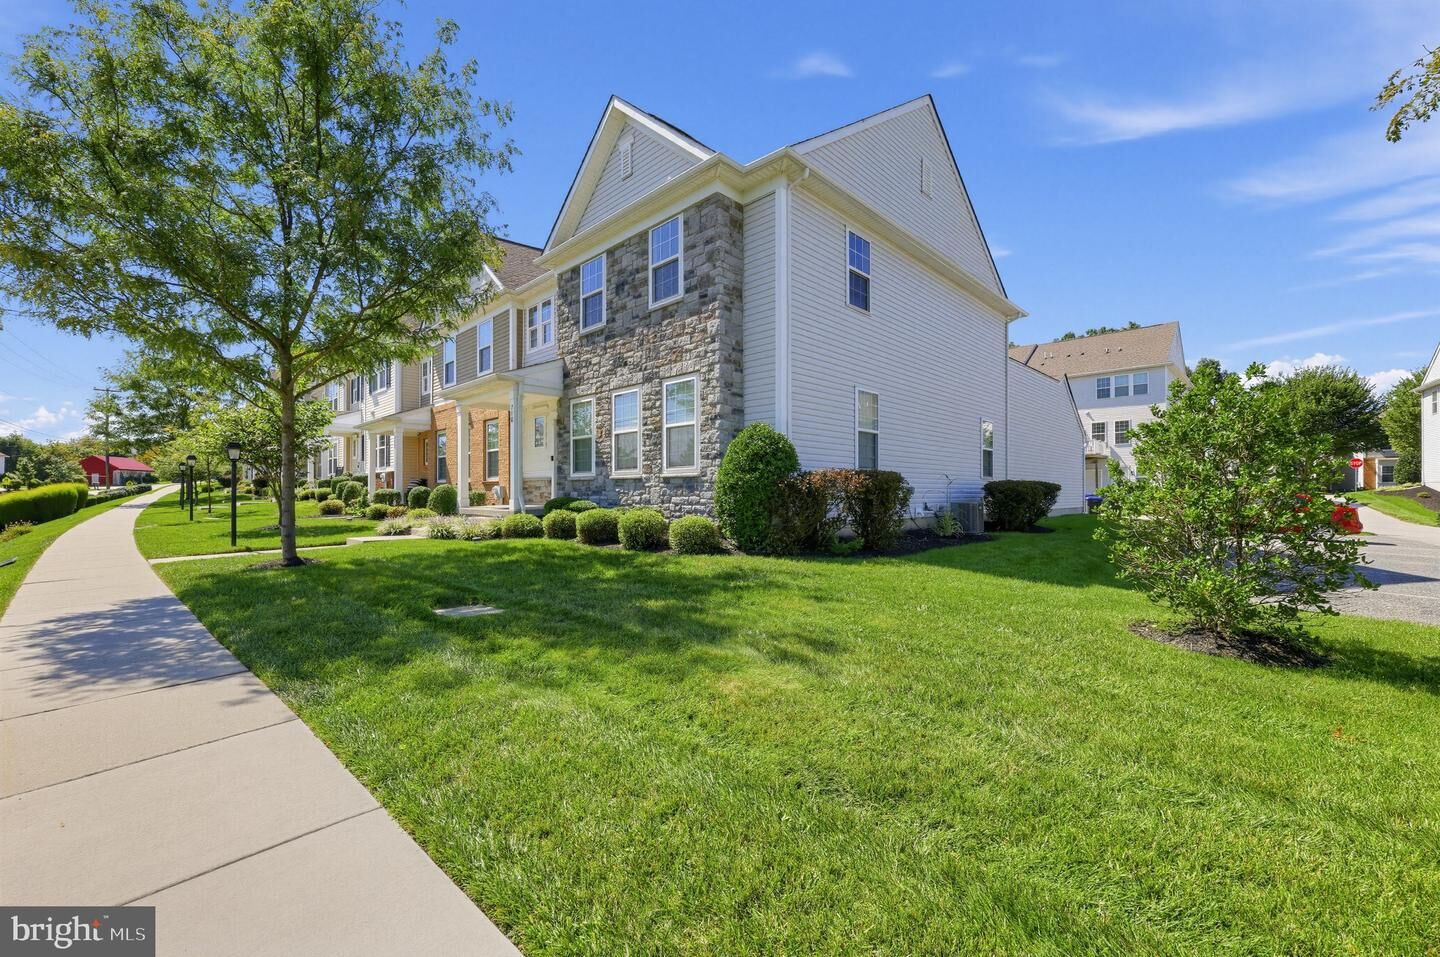
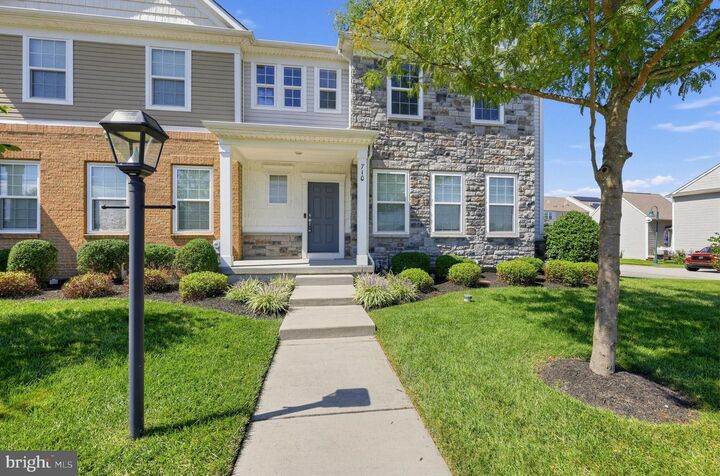
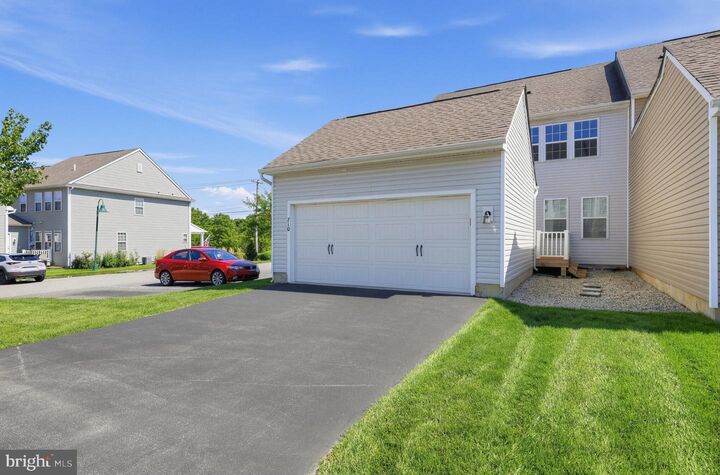
BETTER THAN NEW AND READY FOR IMMEDIATE OCCUPANCY! Why wait for new construction when you can move right into this beautifully maintained, impeccably presented end-unit townhome in the desirable Court at Chester Springs? Offering beautiful vistas, stylish finishes, abundant natural light, and a thoughtfully designed open floor plan, this exceptional home combines the appeal of new construction with the convenience of a move-in-ready residence. Step inside and discover a bright, inviting interior featuring rich coffee-bean hardwood floors, tasteful finishes, and an effortless flow designed for today's lifestyle. A versatile front room provides the perfect setting for a private home office, sitting room, or flex space. The heart of the home is the expansive, open-concept Family Room, Kitchen, and Dining Area—ideal for both everyday living and entertaining. Triple windows fill the Family Room with natural light, while doors open to a private composite deck, perfect for outdoor dining, morning coffee, or simply enjoying the peaceful surroundings. The beautifully appointed Kitchen features 42-inch espresso cabinetry, granite countertops, stainless steel appliances, a vented exhaust hood, pantry, and a generous center island with seating. An adjoining Dining Area offers ample space for gatherings. A Powder Room, convenient Owner's Entry, additional storage, and direct access to the oversized two-car Garage complete the main level. Upstairs, the spacious Primary Suite offers a relaxing retreat with triple windows, a large walk-in closet, and an ensuite Bath featuring dual vanities, a tiled shower, and private water closet. Two additional bright Bedrooms, a well-appointed Hall Bath, and convenient second-floor Laundry complete this level. Looking for additional living space? The unfinished Lower Level offers outstanding possibilities with 9-foot ceilings, an egress window, and plumbing already in place for a future bathroom. Create the recreation room, fitness studio, home office, or entertainment space you've always envisioned. AN EXCEPTIONAL HOME IN AN EVEN BETTER LOCATION! Enjoy a lifestyle where shopping, dining, and recreation are close to home. Walk to charming Weatherstone Town Center, with its restaurants and neighborhood gathering spots, and explore nearby scenic walking trails. Just minutes away, Ludwig's Village offers boutique shopping and local conveniences. Residents of The Court at Chester Springs also enjoy community amenities including a swimming pool, playground, and gathering area with fire pit. Marsh Creek State Park, Hankin Library, and popular Chester Springs destinations are nearby, with convenient access to Routes 100, 30, 401, and the PA Turnpike. Located in the Owen J. Roberts School District. WHY SETTLE FOR NEW WHEN YOU CAN HAVE BETTER THAN NEW? Immaculately maintained, beautifully presented, and available for immediate occupancy, this exceptional end-unit home is ready for its next owner. No construction delays, no projects to tackle—just move in and enjoy! Schedule your private showing today. Compare the value at this price- MUST SEE!

MLS #:
PACT2135056
Taxes
$8,184(2026)
Lot Size
2,178 SQFT
Type
Townhouse
Year Built
2017
Style
Colonial
School District
Owen J Roberts
County
Chester County

Listed By

Kathleen "Kathy" Gagnon, Coldwell Banker Realty
Source
BRIGHT IDX
Last checked Nov 14 2026 at 2:03 AM GMT+0000
Bathroom Details
  • Full Bathrooms: 2
  • Half Bathroom: 1
Interior Features
  • Dining Area
  • Wood Floors
  • Cooktop
  • Dishwasher
  • Refrigerator
  • Family Room Off Kitchen
  • Kitchen - Gourmet
  • Upgraded Countertops
  • Kitchen - Island
  • Floor Plan - Open
  • Recessed Lighting
  • Built-In Range
  • Carpet
  • Pantry
  • Walk-In Closet(s)
  • Ceiling Fan(s)
  • Bathroom - Stall Shower
Subdivision
  • Chester Springs Crossing
Property Features
  • Above Grade
  • Foundation: Concrete Perimeter
Heating and Cooling
  • Forced Air
  • Central A/C
Basement Information
  • Poured Concrete
Homeowners Association Information
  • Dues: $199
Flooring
  • Wood
  • Carpet
  • Ceramic Tile
Exterior Features
  • Vinyl Siding
  • Stone
Utility Information
  • Sewer: Public Sewer
  • Fuel: Natural Gas
School Information
  • Elementary School: West Vincent
  • High School: Owen J Roberts
Stories
  • 3
Living Area
  • 2,348 sqft
Location
   
Calculate drive times to this property
 
Powered by INRIX® Drive Time

Powered by Walk Score®
Disclaimer: Copyright 2026 Bright MLS IDX. All rights reserved. This information is deemed reliable, but not guaranteed. The information being provided is for consumers’ personal, non-commercial use and may not be used for any purpose other than to identify prospective properties consumers may be interested in purchasing. Data last updated 11/13/26 18:03