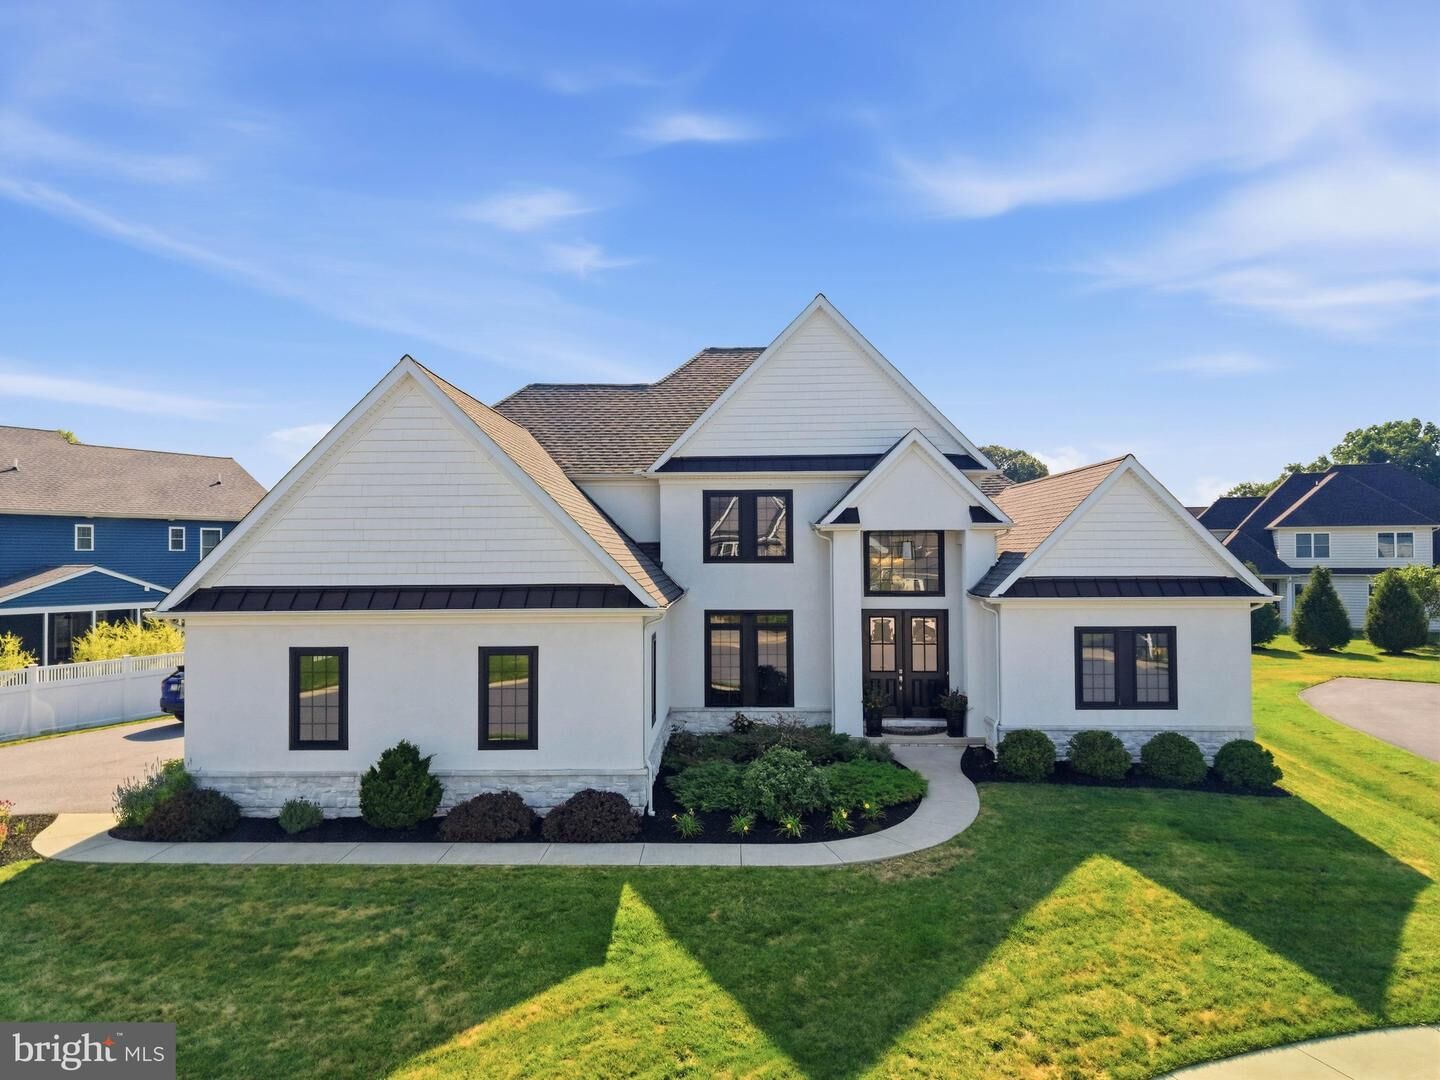
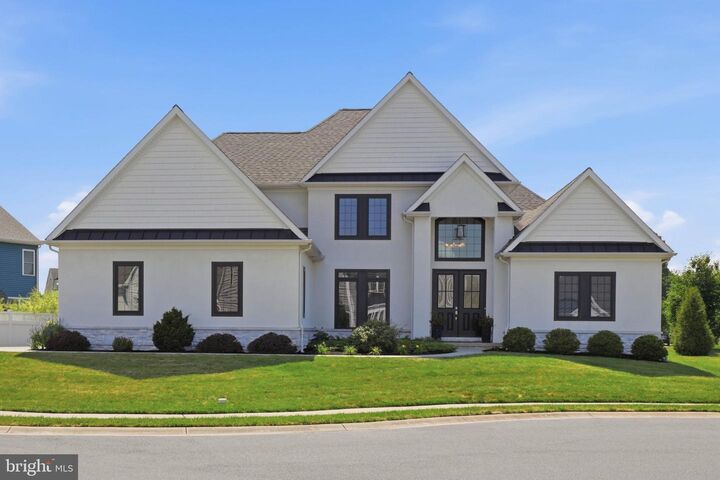
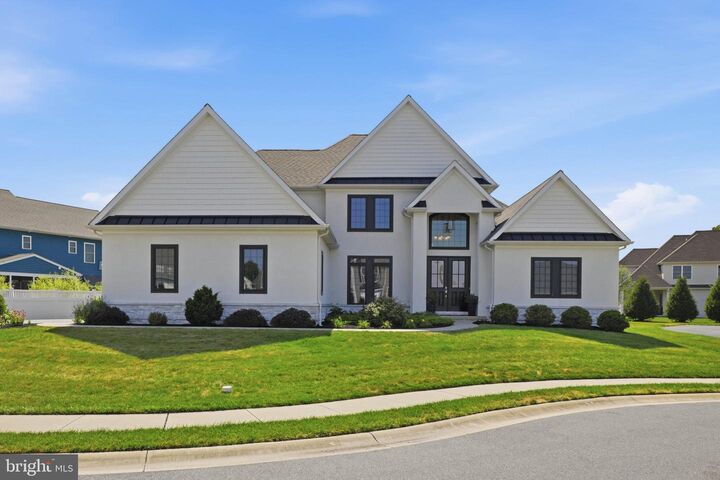
5 Alexa Drive Lititz, PA 17543
Listing Courtesy of: BRIGHT IDX / Listed By: Amy Beachy, Coldwell Banker Realty

  5 Alexa Drive Lititz, PA 17543

Active (4 Days)
$1,225,000 (USD)

7
BED
5
BATH
5,201
SQFT

Description

Nestled on a quiet cul-de-sac on a beautifully maintained 0.3-acre lot, this exceptional home, built in 2018 by Beiler Home Builders, offers nearly 4,900 square feet of finished living space with 7 bedrooms and 4.5 bathrooms. Quality craftsmanship is evident throughout, with elegant architectural details including wrought iron staircase spindles, chair rail, wainscoting, hardwood flooring, and the convenience of a whole-home central vacuum system.Step inside the soaring two-story foyer and into a thoughtfully designed floor plan. Behind French doors, the front office features designer lighting and an accent wall, making it an ideal workspace. This room could also serve as a formal dining room if desired.The main-floor primary suite is a private retreat featuring a tray ceiling with ambient lighting, contemporary tiled fireplace with a built in TV above, spacious walk-in closet, and a spa-inspired ensuite bath with dual quartz vanities, a freestanding soaking tub, a stunning marble and tile walk-in shower with multiple rainfall showerheads, abundant storage, and a private water closet.The heart of the home is the impressive great room, highlighted by a dramatic two-story coffered ceiling, floor-to-ceiling arched windows, and a striking gas fireplace. A wet bar with a built-in refrigerator makes entertaining easy, while the open layout flows seamlessly into the kitchen and dining area. The gourmet kitchen features quartz countertops, abundant cabinetry, an oversized island with farmhouse sink, a pot filler, and a generous walk-in pantry. The dining area offers built-in bench seating surrounded by windows overlooking the stamped concrete patio and backyard.The remainder of the main level includes a powder room, a spacious laundry and mudroom with stone tile flooring, built-in cabinetry, and a utility sink, along with a second bedroom that could also serve as a private office.Upstairs, a loft-style sitting area connects three generously sized bedrooms, each with walk-in closets. The center bedroom serves as a potential second primary suite with its own private bath and an attached bonus room perfect for a nursery, office, playroom, fitness room, or hobby space. A second full bathroom completes the upper level.The finished lower level offers even more living space with a large family room, two additional bedrooms with walk-in closets, a full bathroom connected to one bedroom, and an expansive storage room—ideal for guests, multigenerational living, or recreation.Offering exceptional craftsmanship, flexible living spaces, and high-end finishes throughout, this one-of-a-kind home provides the perfect combination of luxury, comfort, and functionality.

MLS #:
PALA2091672
Taxes
$13,422(2026)
Lot Size
0.3 acres
Type
Single-Family Home
Year Built
2018
Style
Traditional
School District
Manheim Township
County
Lancaster County

Listed By

Amy Beachy, Coldwell Banker Realty
Source
BRIGHT IDX
Last checked Jul 18 2026 at 5:53 AM GMT+0000
Bathroom Details
  • Full Bathrooms: 4
  • Half Bathroom: 1
Interior Features
  • Dining Area
  • Wood Floors
  • Central Vacuum
  • Dishwasher
  • Disposal
  • Dryer
  • Washer
  • Refrigerator
  • Walls/Ceilings: 2 Story Ceilings
  • Walls/Ceilings: Cathedral Ceilings
  • Entry Level Bedroom
  • Breakfast Area
  • Upgraded Countertops
  • Kitchen - Island
  • Floor Plan - Open
  • Walls/Ceilings: Dry Wall
  • Recessed Lighting
  • Combination Kitchen/Living
  • Wet/Dry Bar
  • Built-In Range
  • Built-In Microwave
  • Stainless Steel Appliances
  • Pantry
  • Walk-In Closet(s)
  • Walls/Ceilings: 9'+ Ceilings
  • Primary Bath(s)
  • Bathroom - Soaking Tub
  • Bathroom - Walk-In Shower
Subdivision
  • Sunset Ridge
Lot Information
  • Rear Yard
Property Features
  • Above Grade
  • Below Grade
  • Fireplace: Mantel(s)
  • Fireplace: Gas/Propane
  • Fireplace: Stone
  • Foundation: Concrete Perimeter
Heating and Cooling
  • Forced Air
  • Central A/C
Basement Information
  • Windows
  • Full
  • Improved
  • Heated
  • Partially Finished
  • Interior Access
Flooring
  • Hardwood
  • Carpet
Exterior Features
  • Stone
  • Stucco
  • Hardiplank Type
  • Roof: Architectural Shingle
Utility Information
  • Utilities: Electric Available, Natural Gas Available, Water Available, Sewer Available
  • Sewer: Public Septic
  • Fuel: Natural Gas
School Information
  • Elementary School: Reidenbaugh
  • Middle School: Manheim Township
  • High School: Manheim Township
Parking
  • Paved Driveway
Stories
  • 2
Living Area
  • 5,201 sqft
Location
   
Calculate drive times to this property
 
Powered by INRIX® Drive Time

Powered by Walk Score®
Disclaimer: Copyright 2026 Bright MLS IDX. All rights reserved. This information is deemed reliable, but not guaranteed. The information being provided is for consumers’ personal, non-commercial use and may not be used for any purpose other than to identify prospective properties consumers may be interested in purchasing. Data last updated 7/17/26 22:53