

Listing Courtesy of: BRIGHT IDX / Listed By: Jennifer "Jenni" Goodling, Coldwell Banker Realty
1443 Turnberry Court York, PA 17403
Active (2 Days)
$515,000 (USD)
OPEN HOUSE TIMES
-
OPENSun, May 311:00 pm - 3:00 pm
Description
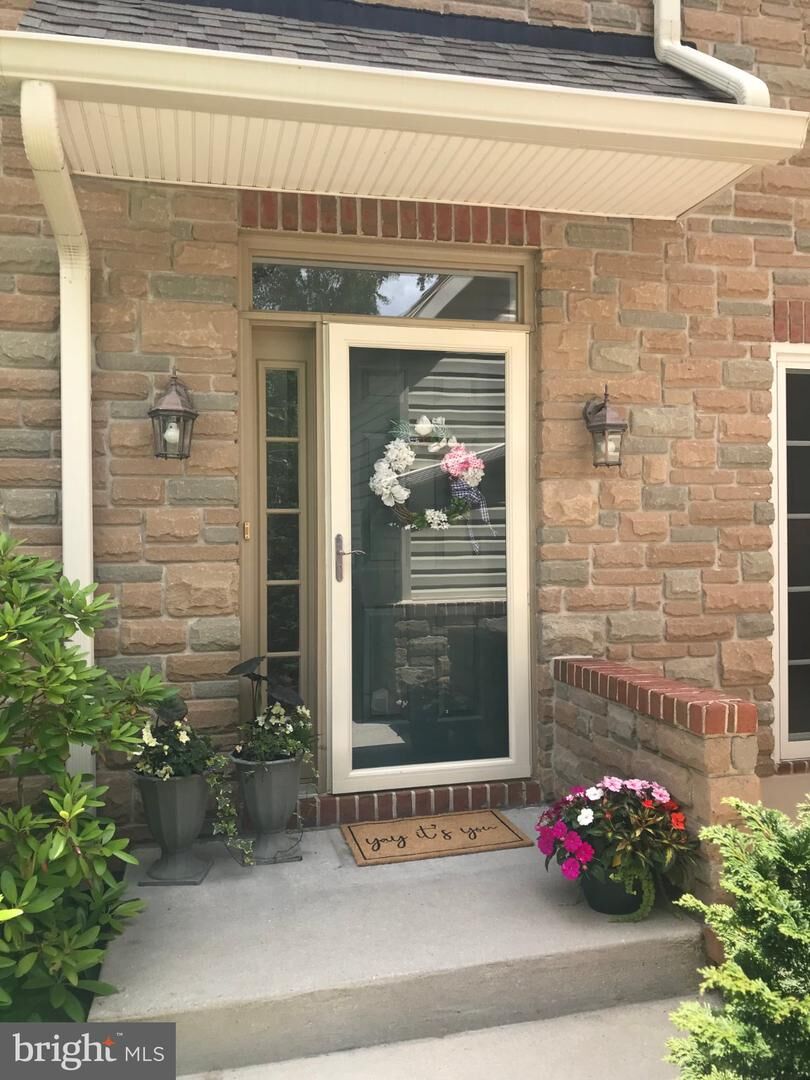
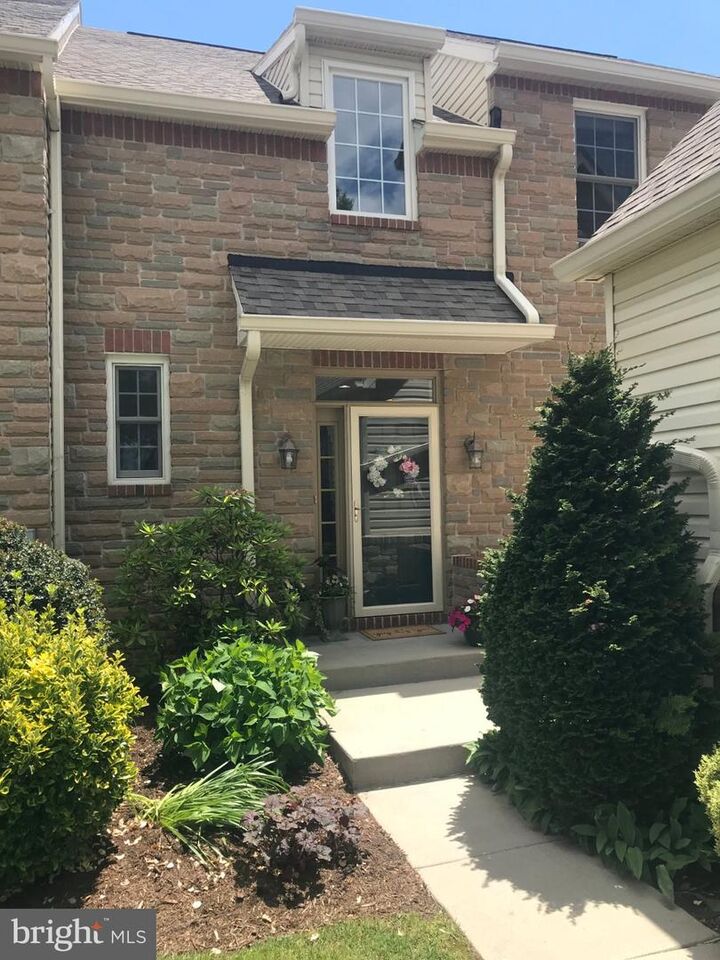
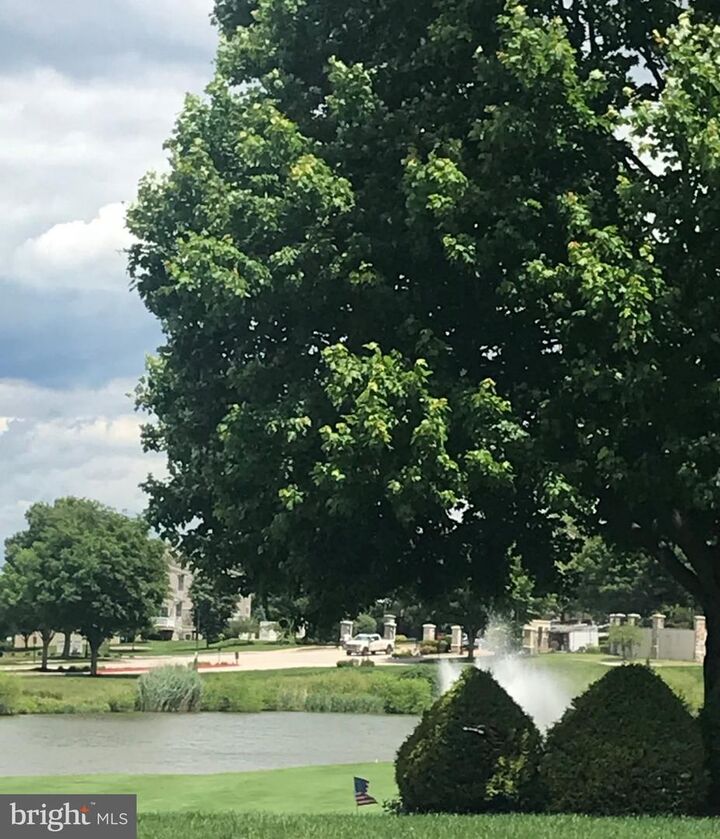
You + This House = Staycation PerfectionWake up, step out, and soak it all in—pond views, a golf course greenscape, and a skyline that shinesWelcome to life at its finest in Regent’s Glen on Turnberry Court—where every day feels like a getaway.This isn’t just a home…it’s your lifestyle upgrade.From top to bottom, every level sparkles with thoughtful upgrades and stylish finishes. The open-concept layout flows effortlessly—perfect for hosting, relaxing, or simply enjoying every moment.Slide open the doors to your custom patio—coffee in the morning, sunsets in the evening, or grill nights with friends.With 3 bedrooms, 3 baths, and 3,500 square feet of beautifully designed space, you’re right where you want to be—minutes to York Hospital, York College, shopping, dining, and I-83.Set inside a gated community within the York Suburban School District—and with access to join The Regent’s Glen Country Club (hello golf, pickleball, tennis, pool & dining!)—this home truly checks every box.This is more than a move…this is your next chapter. Welcome home.
MLS #:
PAYK2104154
PAYK2104154
Taxes
$10,029(2026)
$10,029(2026)
Type
Townhouse
Townhouse
Year Built
2002
2002
Style
Contemporary
Contemporary
School District
York Suburban
York Suburban
County
York County
York County
Listed By
Jennifer "Jenni" Goodling, Coldwell Banker Realty
Source
BRIGHT IDX
Last checked May 30 2026 at 9:52 AM GMT+0000
BRIGHT IDX
Last checked May 30 2026 at 9:52 AM GMT+0000
Bathroom Details
- Full Bathrooms: 2
- Half Bathroom: 1
Interior Features
- Central Vacuum
- Dishwasher
- Dryer
- Washer
- Refrigerator
- Entry Level Bedroom
- Oven/Range - Gas
- Breakfast Area
- Kitchen - Island
- Oven - Single
- Formal/Separate Dining Room
Subdivision
- Regents Glen
Senior Community
- Yes
Property Features
- Above Grade
- Below Grade
- Foundation: Block
Heating and Cooling
- Forced Air
- Central A/C
Basement Information
- Poured Concrete
Homeowners Association Information
- Dues: $140
Exterior Features
- Vinyl Siding
- Stone
- Stick Built
- Roof: Asphalt
- Roof: Shingle
Utility Information
- Sewer: Public Sewer
- Fuel: Natural Gas
School Information
- High School: York Suburban
Stories
- 2
Living Area
- 3,570 sqft
Location
Disclaimer: Copyright 2026 Bright MLS IDX. All rights reserved. This information is deemed reliable, but not guaranteed. The information being provided is for consumers’ personal, non-commercial use and may not be used for any purpose other than to identify prospective properties consumers may be interested in purchasing. Data last updated 5/30/26 02:52
